Now Available · Paradise, California
Seller offering concessions toward buyer's agent compensation
A 3,358 sqft custom residence in Paradise, built in the construction tradition that has stood for two thousand years. Insurance-accessible. Climate-resilient. Energy-independent. One build. Generations of ownership.
A single-story residence with 18-foot vaulted great room, three-sided fireplace, custom welded-tie beams, primary suite with linear fireplace and patio access, Italian Lofra induction range, custom cabinetry, Pentair pool equipment, and a 475 square foot California Room overlooking the pool.
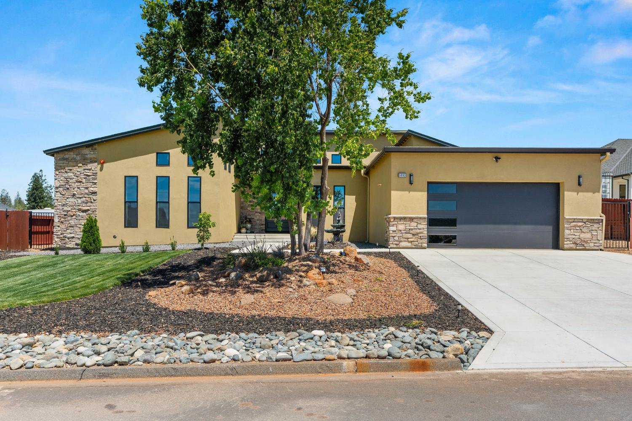
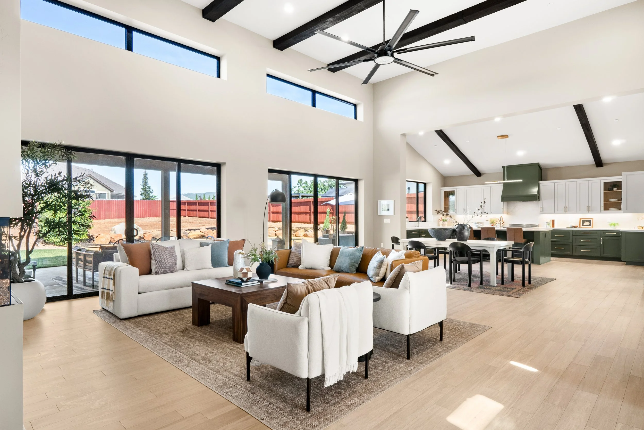
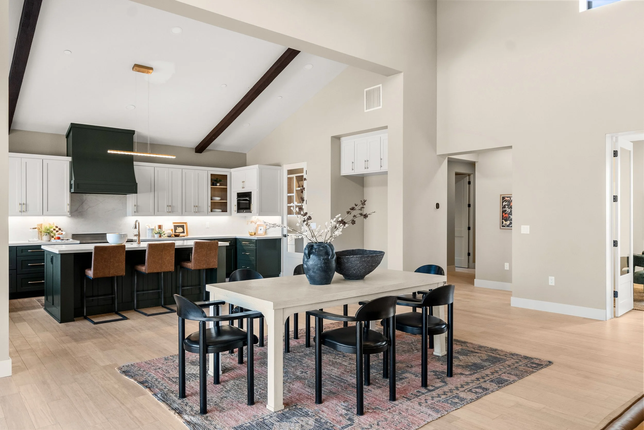
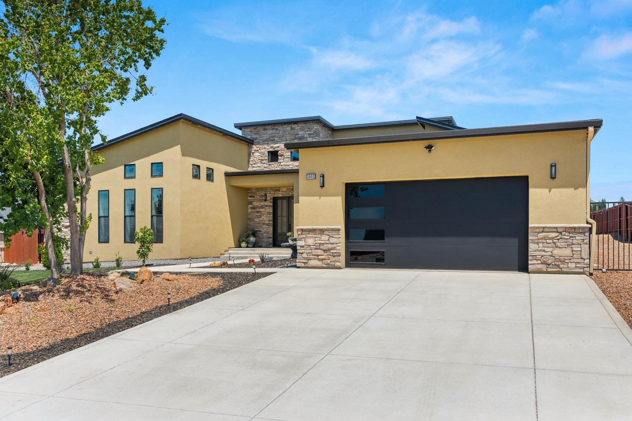
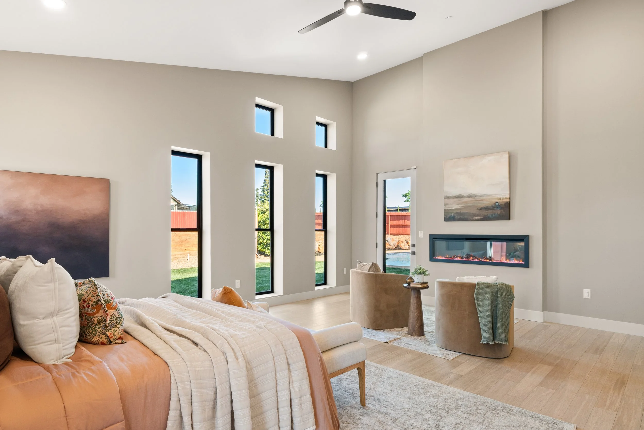
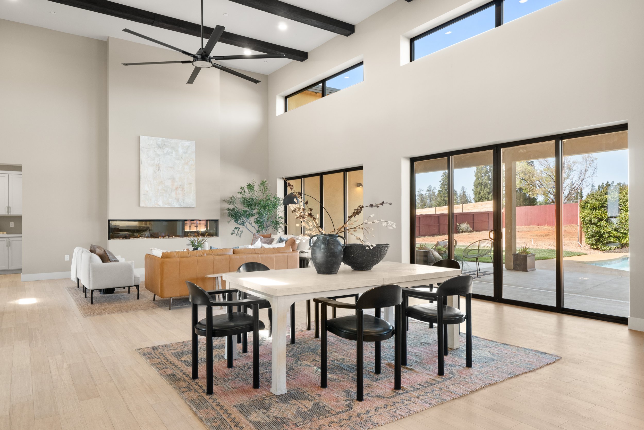
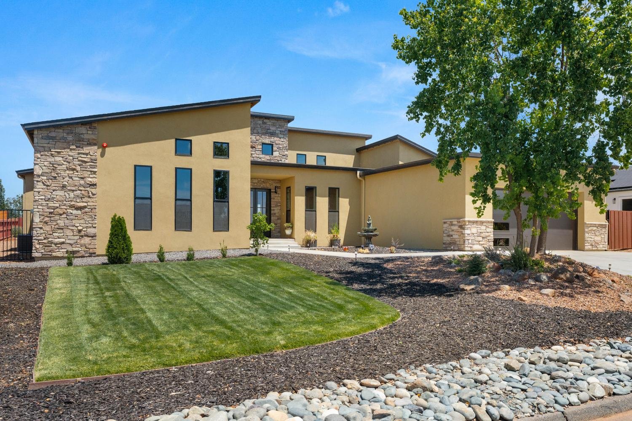
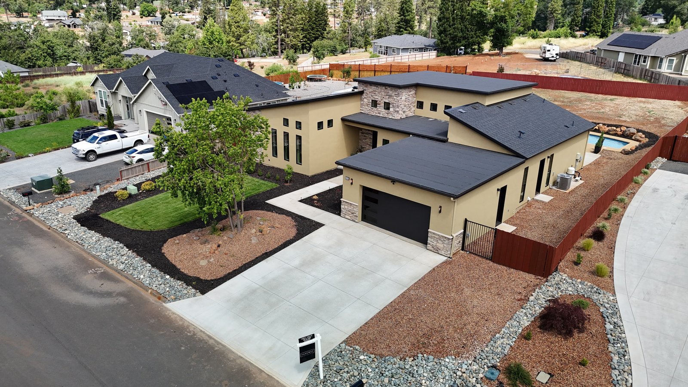
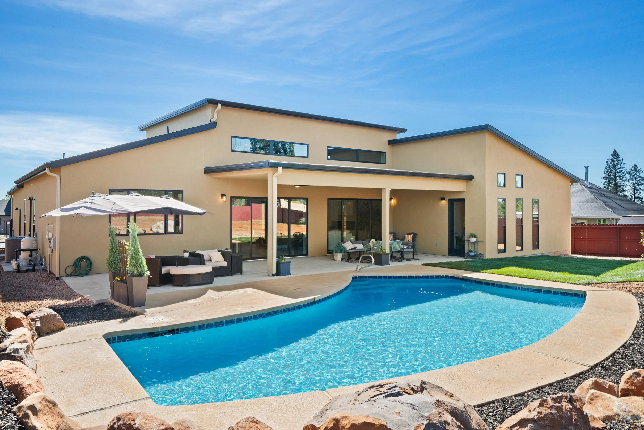
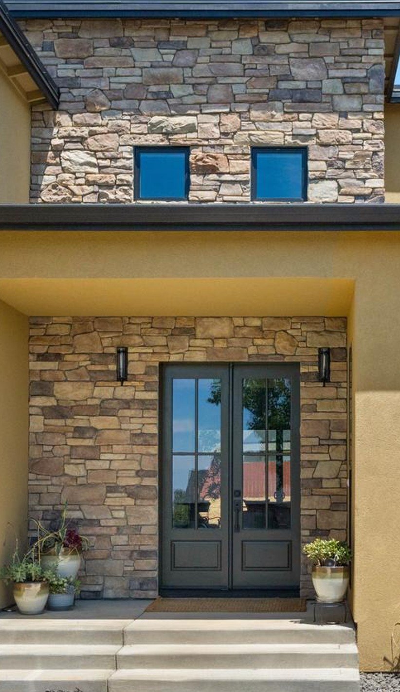
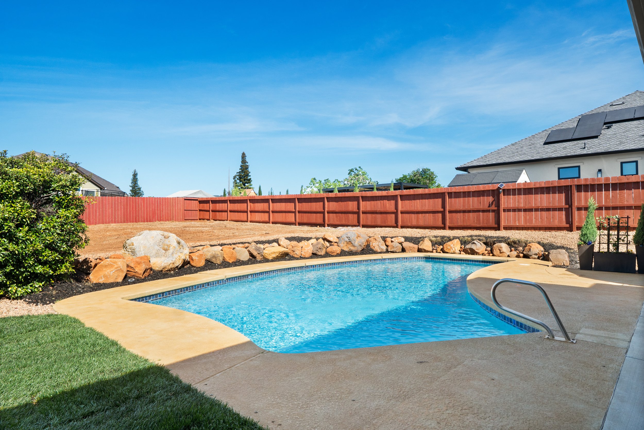
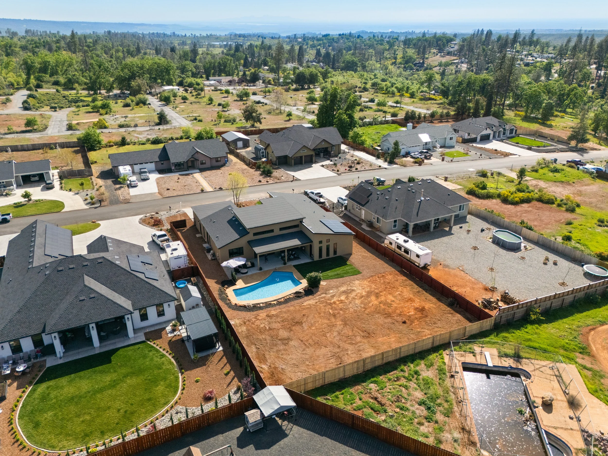
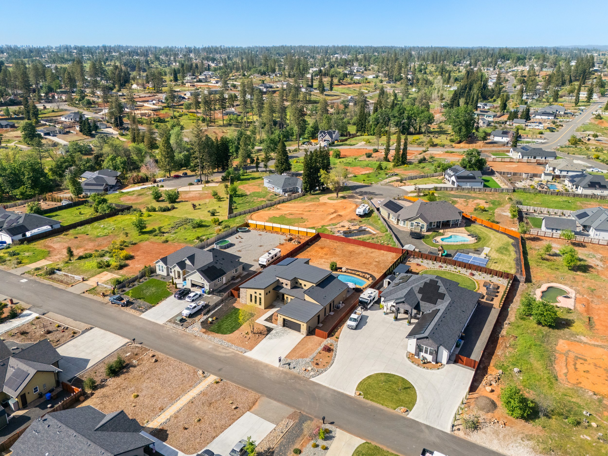
For two thousand years, structures of concrete have outlasted civilizations. The Roman Pantheon's dome still stands. The Colosseum still receives visitors. 5093 Malibu Drive brings that material legacy into California residential construction at a moment when most homes are being built to last only as long as the first owners.
Most of California has been rebuilt with the same wood-frame construction that the state's insurance market is now actively retreating from. Thousands of those homes are already facing the insurance challenges that drove carriers out the first time. This home was designed as a different answer to the same question, built once, intended to be inherited across generations.
Three qualities carry through to how this home lives day to day. Each was designed in, not added on.
The construction meets the fire-safe requirements that let Farmers price homeowner coverage for the property. Coverage has been quoted for the incoming owner.
Fully-owned 4.2 kW solar system included in the sale, sized to Title 24 requirements for the home. Expandable to fit an incoming owner's consumption.
Insulated concrete construction has a multi-generational lifespan without the exterior maintenance cycle that wood-frame homes require. No siding to replace, no repainting the exterior, no structural work driven by weather or age. The finishes inside are the ones a homeowner interacts with; the shell holds.
However you arrived at this listing, something about this home was designed with you in mind. Below are four common buyer profiles. Yours may be one, or a combination of several.
Trade urban property taxes, maintenance burden, and increasingly difficult insurance for a fire-resilient home with mountain views, a pool, and a 0.43-acre lot. For qualified sellers age 55 and over, California Proposition 19 may allow you to transfer your existing property tax basis to this home, which can result in significant ongoing property tax savings depending on your current basis. Your tax advisor can confirm the math for your specific situation.
Single-story design. Move-in ready. A home built specifically to handle California's evolving insurance and climate realities. Owned solar. Low operating costs. Designed to stay insurable as carriers continue to leave the California market.
If you're relocating from the Palisades, Altadena, Sonoma, or any other California fire-affected region, or you're proactively making the decision before your current home becomes uninsurable, this home was built for the world you now live in. ASTM-tested construction. Insurable through Farmers.
Four bedrooms including a flexible fourth that functions as office, guest room, or playroom. Jack-and-Jill bath, primary suite with patio access, three full bathrooms total. Single-story for accessibility. California Room and pool for family gatherings. Built for the way real families actually use space.
Two ways to see the home before you visit. The 3D tour lets you walk through at your own pace and click anywhere in the space. The video walkthrough is a narrated tour with the listing agent. For a private in-person tour, schedule below.
Paradise has been California's fastest-growing community since 2019. Population now over 11,000, an average of 700 homes under construction at any given moment, with some of the strictest fire-resilient building codes in the country.
Phase one of downtown revitalization underway. Walkable streets and locally-owned shops returning to Skyway. The community gathers all year. The Parade of Flags on Memorial Day and Labor Day, Party in the Park summer concerts, Johnny Appleseed Days each October (California's oldest harvest festival, since 1888), the Paradise Chocolate Fest, and the Christmas Lighted Truck Parade.
At 1,600 feet, above valley heat in summer, below the snow line in winter. Bille Park, Paradise Community Park, and Terry Ashe Park immediate. Paradise Lake, the Yellowstone Kelly Trail, and the Feather River Canyon minutes away. A new 20-mile loop trail system in active development.
Fifteen minutes from Chico: Cal State Chico, Enloe Medical Center, regional shopping. Eighty-five miles north of Sacramento. Close enough to the Bay Area for weekend visits, far enough that the pace is slower.
Families have returned faster than the town projected, and the build-out is keeping pace. New Paradise Elementary opens August 2026. Paradise RISE workforce training at Paradise High. New parks. New affordable housing. Every public street to be repaved within five years.
Founded by Jennifer Mitchell, a Bay Area-trained construction leader with over two decades of commercial concrete experience and senior project leadership on major California commercial projects, JMitchell brings commercial-grade construction standards into the residential development work it performs in California.
What shapes every JMitchell project is a single question: what will this home need to be capable of, generations from now. The home you're touring is the answer to that question for 5093 Malibu Drive.
Read the full developer story →If this is the kind of home you've been looking for, a tour will tell you whether the philosophy reaches you the way the description does. Tours are scheduled within 48 hours.